Floor Plans

Floor Plans

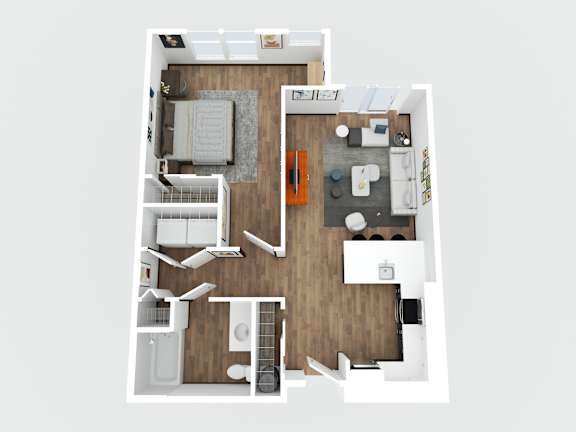
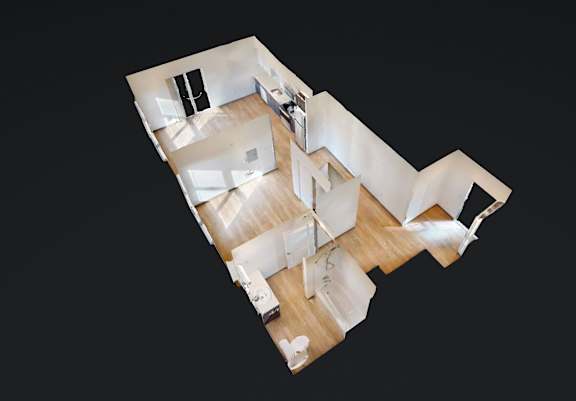
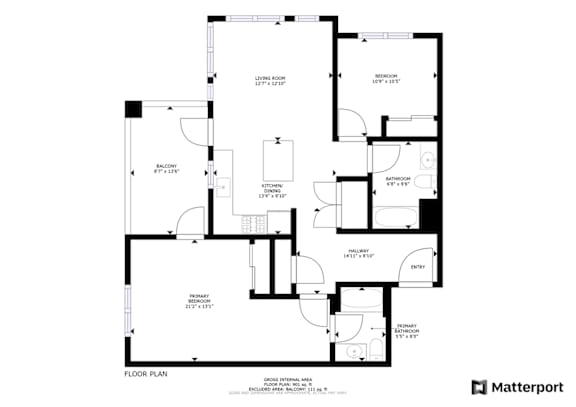
Find your perfect fit at Sixth & Alder Apartments. Our studio, one, and two-bedroom floor plans offer open layouts, upgraded finishes, and pet-friendly spaces designed to feel like home from the moment you walk in. Cook with ease in your fully equipped kitchen with stainless steel appliances, unwind on your private patio or balcony, and enjoy the convenience of an in-home washer and dryer.

Whether you’re looking for a cozy and efficient studio or a spacious two-bedroom, you’ll find a home that matches your lifestyle.

You’ll love the convenience of cooking in your well-equipped kitchen with stainless-steel appliances. Get chores done in a snap with the help of a dishwasher, garbage disposal, and washer and dryer.  

Studio

Contact for Availability
Bed: Studio |
Bath: 1 Bath |
Sq. Ft.: 430 Sq. Ft.
Contact for Availability
Rent: $1,525.00
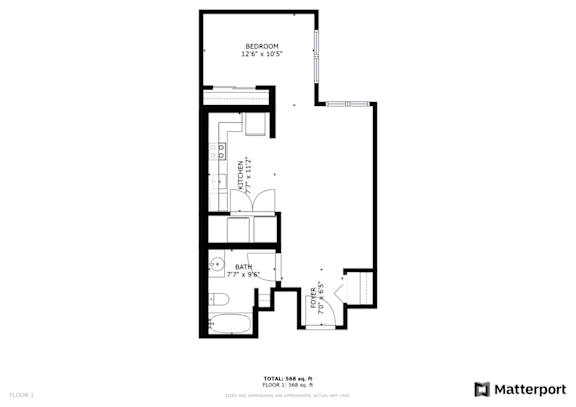
Floor Plan  A black and white image of a floor plan for a bedroom, bathroom, and kitchen.

Floor Plan:Studio